Journal
Wellness Architecture and Biophilic Design
Architecture is undergoing a profound shift: the value of a building is no longer measured solely by its technical achievement or aesthetics, but by its capacity to preserve the mental and physical health of its occupants. This movement, driven internationally by organisations such as the Global Wellness Institute, now places wellness and biophilic design at the heart of architecture firms' priorities.
Biophilic design: a biological necessity, not a trend
Biophilic design starts from a simple premise: humans have an innate affinity for nature, essential to their psychological balance. It isn't about adding a few houseplants, but drawing on a recognised set of principles, developed notably by the American firm Terrapin Bright Green, that organise the presence of vegetation, forms and natural materials into three broad families: nature directly present in the space, forms that evoke nature without literally reproducing it, and the way the space itself is experienced. Properly applied, these principles reduce stress, help lower blood pressure and improve concentration.
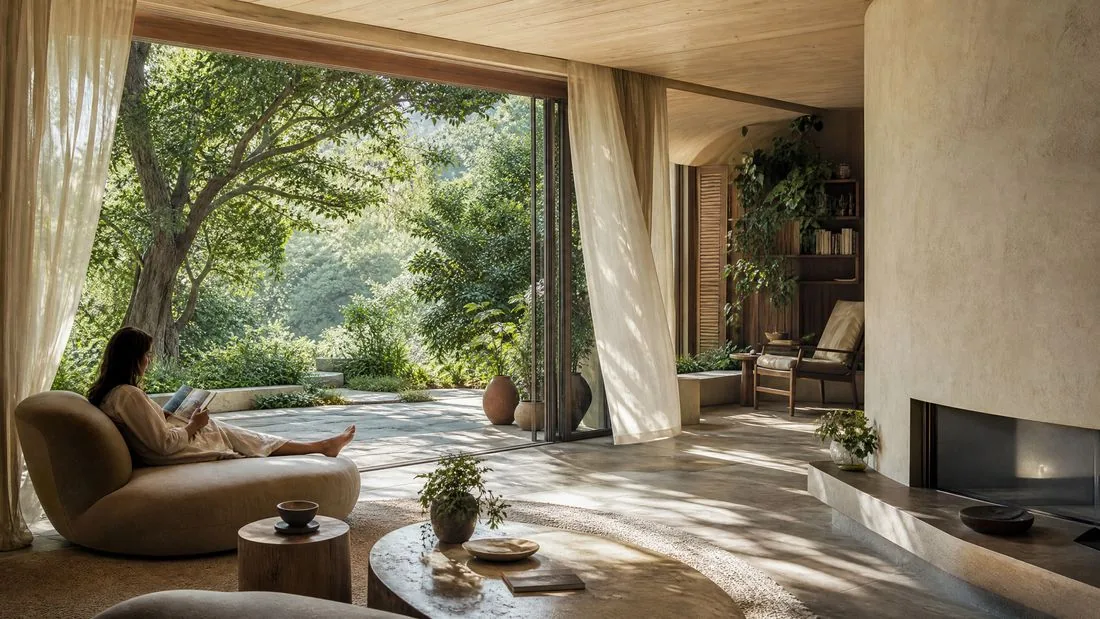
Concrete applications, from living walls to sensory refuges
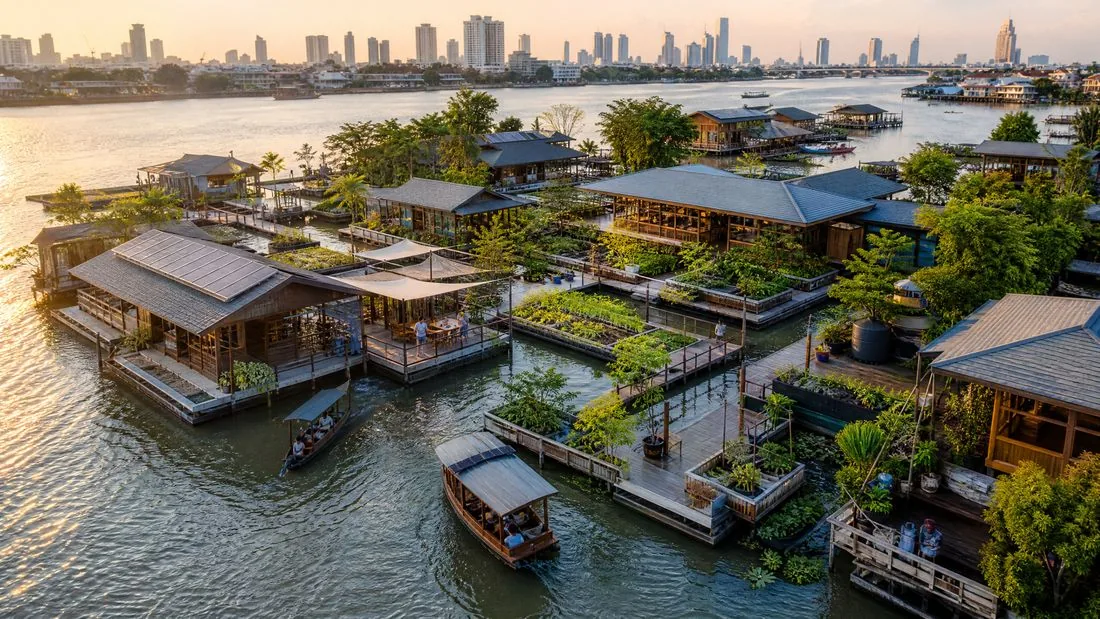
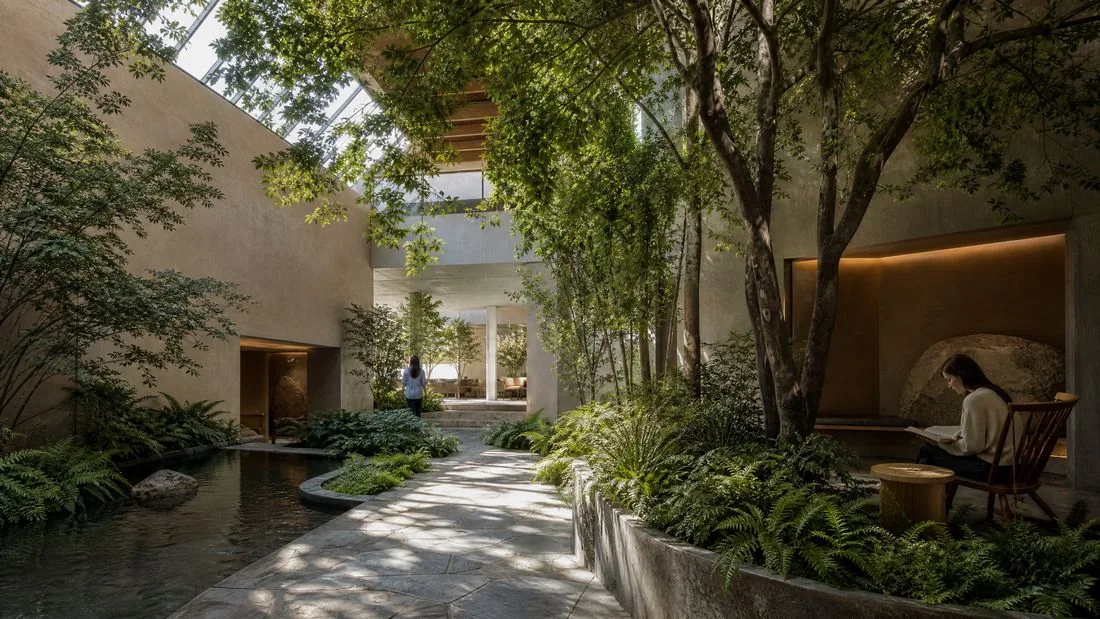
On the ground, these principles translate into very concrete choices: living walls and unobstructed views of a garden or body of water for direct visual connection to nature; curved forms, organic patterns and raw wood rather than strict right angles, to stimulate perception without literally reproducing a landscape; sheltered nooks, alcoves and protected reading corners that meet the human need for security; or natural ventilation and shifting patterns of shade and light throughout the day, for thermal and sensory comfort.
Towards a quiet, regenerative architecture
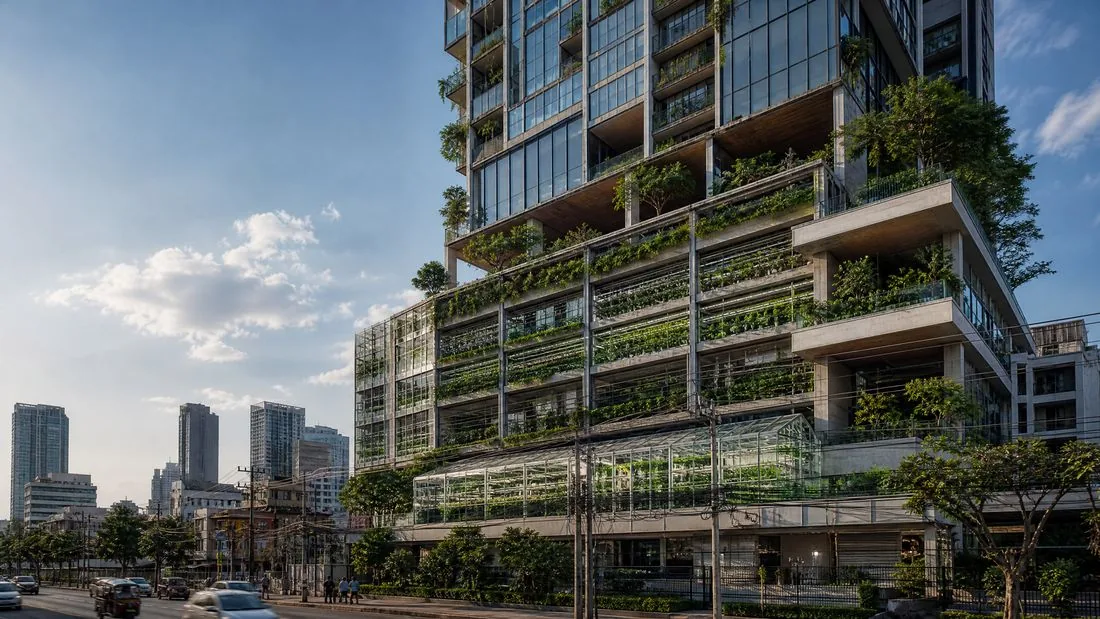
The underlying trend for the coming years pairs this biophilic wellness with a discreet aesthetic close to "quiet luxury": earthy colour palettes (sage green, sand tones, stone grey), low-carbon materials, technology rendered invisible: lighting that follows circadian rhythms, smart glazing that regulates natural light on its own. A notable evolution also concerns the building envelope itself: façades are no longer simple walls but become genuine vertical ecosystems blending wood, stone and dense vegetation, filtering air and absorbing noise.
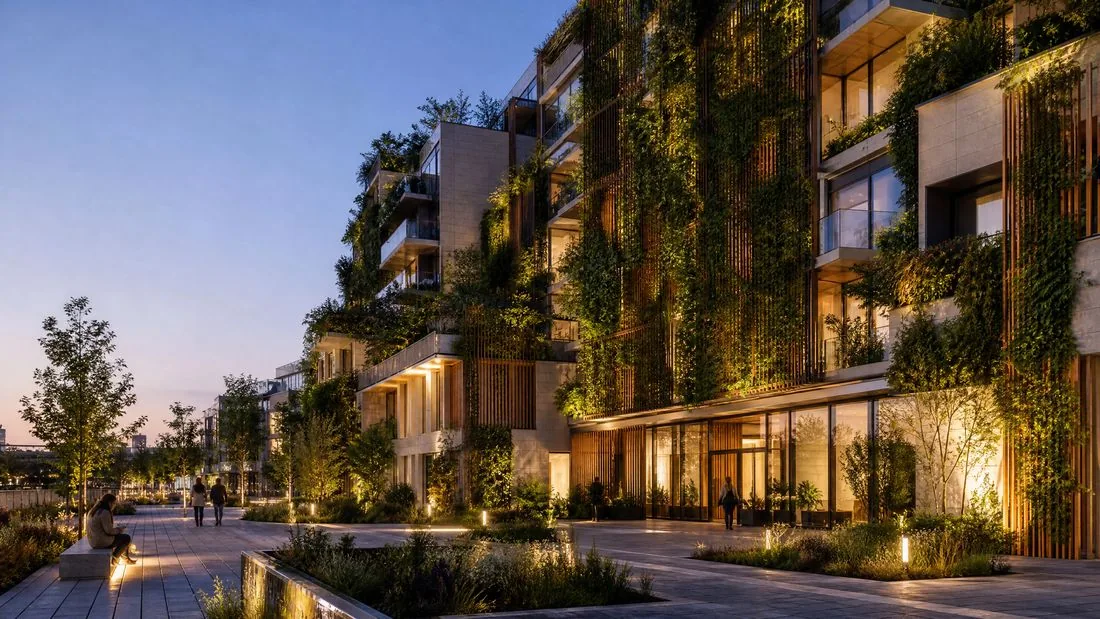
Conclusion
Wellness architecture is no longer reserved for a handful of exceptional villas: it is becoming a standard for sustainable urban development. Placing human biology at the centre of design means building not mere shelters, but spaces conceived to nourish both body and mind.